

Key Takeaways
- Floor joists in most unfinished attics are sized for storage only and likely need structural reinforcement before conversion.
- Egress requirements — minimum window or door openings — are non-negotiable safety rules enforced through local building codes.
- Insulation strategy shifts fundamentally when an attic becomes conditioned living space, requiring a careful re-examination of your thermal envelope.
- Permits are almost always required for attic conversions; skipping them can affect home insurance coverage and resale value.
- Engaging a structural engineer early typically saves money by identifying problems before walls and floors are built.
Start With a Structural Assessment
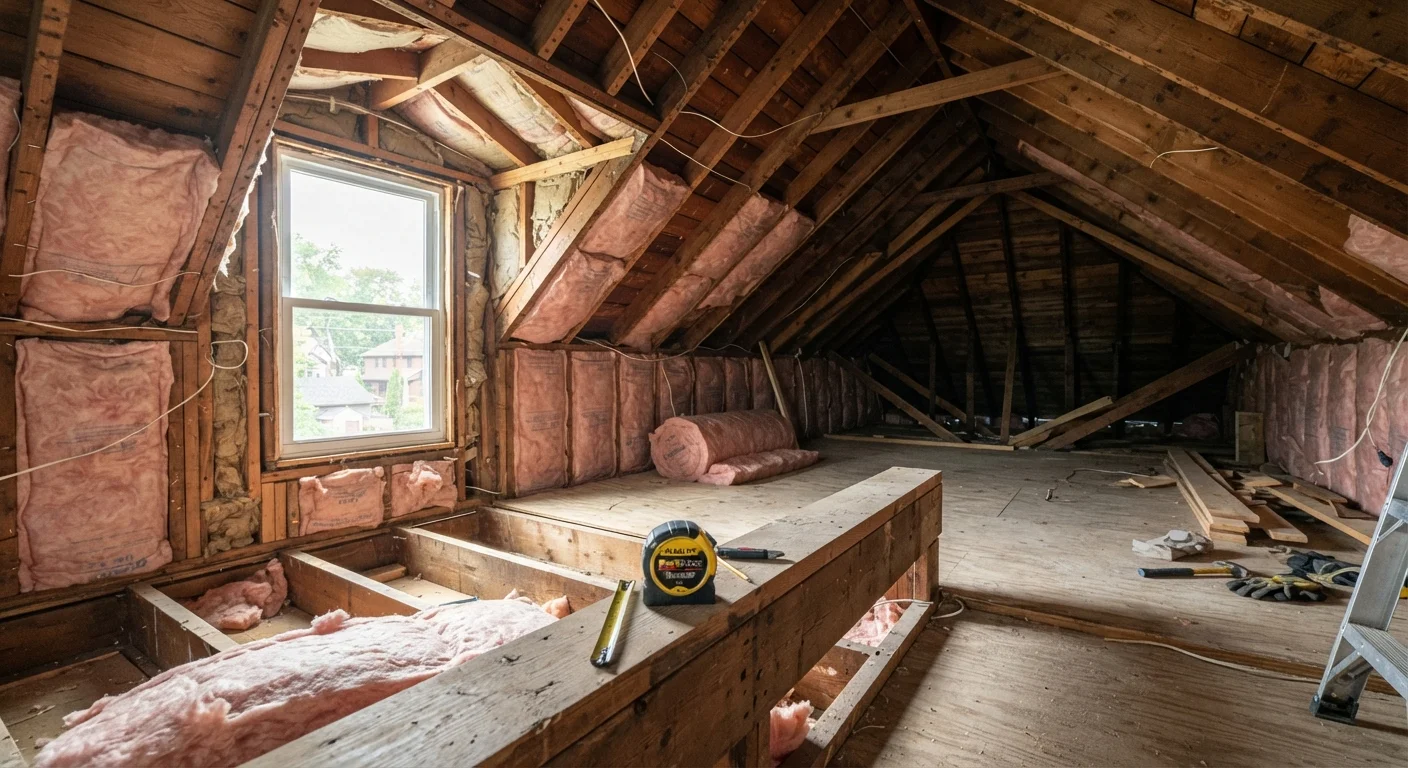
The single most important first step in any attic conversion is understanding what your framing can actually support. Most residential attics are framed with ceiling joists — horizontal members sized to hold the weight of drywall below and light storage above, not the live and dead loads of an occupied room. Converting that space to living use typically requires either sistering (adding new lumber alongside existing joists) or replacing them with appropriately sized floor joists.
Roof framing type also matters enormously. Older homes with rafter-and-ridge-beam construction generally offer a usable open space, while homes built with manufactured roof trusses present a more complicated picture — the diagonal web members that give trusses their strength often occupy the very space you want to reclaim. Modifying trusses without engineering approval is unsafe and almost certainly prohibited under local codes.
Hiring a licensed structural engineer to evaluate your attic before any design work begins is money well spent. Their assessment will identify load-bearing walls below the attic, confirm safe span tables for new joists, and determine whether the existing foundation and wall structure can handle added weight. For a broader look at when professional expertise is essential versus when you can tackle work yourself, see our guide to DIY vs. hiring a contractor.
Truss Roofs Require Special Attention
If your home was built after roughly the mid-1970s, there is a good chance the roof was framed with engineered trusses rather than traditional rafters. Trusses cannot be cut or modified without engineering approval — doing so can compromise roof integrity and will almost certainly violate building codes. Have a structural engineer assess your specific truss configuration before any conversion planning proceeds.
Thermal Performance: Rethinking Your Insulation Envelope
When an attic remains unconditioned, insulation belongs on the attic floor — keeping the living space below warm in winter and cool in summer. Once you convert the attic to living space, that logic flips entirely. Insulation must move to the roof slope (rafters) and any knee walls, enclosing the new room within the home's thermal envelope.
The most common approach is insulating between and beneath rafters using rigid foam, spray foam, or a combination of batt and rigid board — achieving the R-value your climate zone requires without condensation problems. The U.S. Department of Energy publishes climate zone maps that specify minimum R-values; many jurisdictions now follow updated energy codes that set R-49 or higher for roof assemblies in colder climates.
Ventilation is the other piece of the puzzle. Traditional attic ventilation (ridge vents, soffit vents) must be carefully managed or eliminated in certain insulation strategies to avoid moisture issues. An unvented hot-roof assembly using closed-cell spray foam is one widely used solution, but it requires precise installation. For a deeper dive into how insulation works and when it underperforms, our article on attic insulation fundamentals covers R-values and common material types in plain language.
Commission a structural engineer's report before any design decisions are finalized.
Discovering that joists are undersized after framing walls wastes money and creates code violations. An engineer's report defines exactly what reinforcement is needed and gives contractors clear scope to price against.
Verify your local jurisdiction's egress requirements before selecting window placement or dormer style.
Egress rules are life-safety codes that inspectors enforce strictly. Installing windows that don't meet net clear opening requirements means costly replacement after the fact.
Treat the insulation strategy as part of the structural design phase, not a finish-stage decision.
Certain high-performance insulation assemblies require additional rafter depth or furring that affects ceiling height calculations — a detail that matters enormously in a low-headroom attic.
Pull all required permits and schedule inspections at each milestone.
Permitted work is inspected at framing, insulation, electrical rough-in, and final stages, catching errors before they're buried in walls. Unpermitted conversions can trigger forced remediation and affect homeowners insurance coverage.
Have an HVAC contractor perform a load calculation before routing ductwork or purchasing equipment.
Adding conditioned square footage without accounting for HVAC capacity leads to comfort problems and shortened equipment life. A load calculation confirms whether extensions, upgrades, or supplemental units are needed.
Code Compliance: Egress, Headroom, and Permits
Building codes set the baseline for what qualifies as habitable space. For an attic conversion, three code areas come up most frequently:
- Minimum ceiling height: Most jurisdictions require at least 7 feet 6 inches of ceiling height over at least half the room's floor area, with no less than 5 feet at any usable point. Dormer additions are often the solution when existing roof pitch falls short.
- Egress openings: Every sleeping room must have at least one operable window or door meeting minimum net clear opening dimensions (typically 5.7 square feet of openable area, at least 20 inches wide and 24 inches tall, with the sill no higher than 44 inches from the floor). This is a life-safety requirement — it cannot be waived.
- Stair access: A fixed staircase meeting code dimensions (typically a minimum 36-inch width with defined rise-and-run ratios) is required for a habitable attic room. Pull-down attic ladders do not meet this standard.
Permits for attic conversions are nearly universally required and typically encompass building, electrical, and mechanical (HVAC) reviews. Unpermitted work can complicate home insurance claims, create disclosure obligations at sale, and in the worst cases require costly demolition and redo. Always verify requirements with your local building department before breaking ground.
HVAC, Electrical, and Finishing Considerations
Extending your home's heating and cooling system to a newly converted attic room is rarely as simple as adding a vent. Existing HVAC equipment may lack the capacity to serve additional square footage, ductwork routing through finished ceilings is invasive, and attic locations can be thermally challenging even with good insulation. A licensed HVAC contractor should perform a load calculation to determine whether your system can handle the addition or whether supplemental heating and cooling — such as a ductless mini-split — is the more practical solution.
Electrical work in an attic conversion includes circuit additions for lighting, outlets, and any dedicated appliance circuits (if you're adding a bathroom or kitchenette). This work requires an electrical permit and inspection in virtually every U.S. jurisdiction. Thinking about adding a bathroom to the new space? Our overview of bathroom addition vs. remodel trade-offs can help you weigh that decision carefully.
Finally, an attic conversion — like any major structural project — connects to your home's broader energy profile. Sealing air leaks at the attic floor level, around penetrations, and at knee walls will improve comfort and efficiency throughout the home. Our energy efficiency upgrade primer offers a useful starting point for understanding where air sealing and insulation investments pay off most.
50%+
Of attic floor area requiring minimum ceiling height
The International Residential Code requires that at least half of an attic room's floor area meet the 7-foot 6-inch minimum ceiling height threshold.
5.7 sq ft
Minimum egress window net clear opening
The IRC specifies this as the minimum net clear openable area for egress windows in sleeping rooms, a life-safety requirement that inspectors enforce strictly.