

Key Takeaways
- Not all interior walls can be removed safely — load-bearing walls require engineered beams and permits.
- Open-plan layouts improve natural light and social flow but reduce acoustic privacy and thermal zoning.
- Hidden costs like HVAC rerouting, electrical relocation, and flooring repairs routinely surprise homeowners.
- A structural engineer's assessment is strongly recommended before any wall removal project begins.
- Local building codes typically require permits for load-bearing wall removal — verify requirements before starting.
Improved natural light throughout the home
Removing walls allows daylight to reach previously shadowed rooms, reducing the need for artificial lighting during daytime hours and making spaces feel noticeably larger.
Better social flow for everyday living
Connected kitchens, dining areas, and living rooms support modern household routines — from supervising children to hosting gatherings — without isolating the cook or caregiver.
Perceived increase in square footage
Open layouts feel more spacious than the sum of their parts; the same total square footage reads as more generous when not divided by walls.
Potential uplift in resale appeal
Open floor plans remain popular with many buyers, particularly in the mid-market segment, though appeal varies by region and buyer profile.
Flexible furniture and use arrangements
Without fixed walls dictating room boundaries, homeowners can reconfigure furniture layouts and repurpose areas as household needs evolve.
Load-bearing walls require expensive structural support
Installing an engineered beam, new posts, and updated footings can add several thousand dollars to project costs beyond simple demolition — and the price varies significantly by span and local labor rates.
Significant loss of acoustic privacy
Sound — conversations, television, kitchen noise — travels freely through open spaces, which can be disruptive in households where people need quiet for work, study, or sleep.
HVAC systems may need rerouting or upsizing
Ductwork, vents, and returns designed for separate rooms often need reconfiguration when walls are removed, adding cost and complexity that's easy to underestimate at the planning stage.
Electrical, plumbing, and data lines run through walls
Walls slated for removal frequently contain wiring, outlets, light switches, or even pipes that must be safely rerouted by licensed tradespeople — adding both cost and project timeline.
Flooring and ceiling repairs are almost always needed
Removing a wall leaves gaps in flooring, patched subfloor seams, and ceiling texture mismatches that require skilled finishing work to blend seamlessly with the existing surface.
Reduced thermal zoning and energy efficiency
Walls help contain conditioned air; open spaces can be harder to heat or cool evenly, potentially increasing energy consumption depending on the home's HVAC layout and insulation.
Permits and inspections add time and cost
Structural wall removal typically requires building permits that involve fees, scheduled inspections, and potential revision cycles — timelines vary by municipality but rarely move quickly.
Our Verdict
Open-plan conversions can genuinely transform how a home feels and functions, adding light, flexibility, and a sense of spaciousness. However, the trade-offs — structural complexity, acoustic loss, hidden system costs, and permit requirements — mean this project demands careful planning rather than impulsive demolition. Budget conservatively, get professional assessments early, and weigh your household's actual lifestyle needs before swinging the first sledgehammer.
Homeowners with a defined budget, access to licensed professionals, and a household lifestyle that genuinely benefits from open, shared living areas.
Why Homeowners Consider Opening Up Their Floor Plans
The appeal of an open-plan layout is easy to understand: connected living spaces feel larger, allow natural light to travel further, and support the way many American families actually live — cooking while keeping an eye on kids, entertaining without guests feeling isolated in a separate room. For older homes built with compartmentalized floor plans, a wall removal can feel like unlocking a home's hidden potential.
But the desire to open things up often collides with structural and mechanical realities that aren't visible until demolition begins. Understanding what you're actually taking on — before any drywall comes down — is the difference between a project that adds value and one that spirals into unexpected expense. See our guide to renovation costs first-timers miss for a broader look at expenses that routinely catch homeowners off guard.
The Structural Reality: Load-Bearing vs. Partition Walls
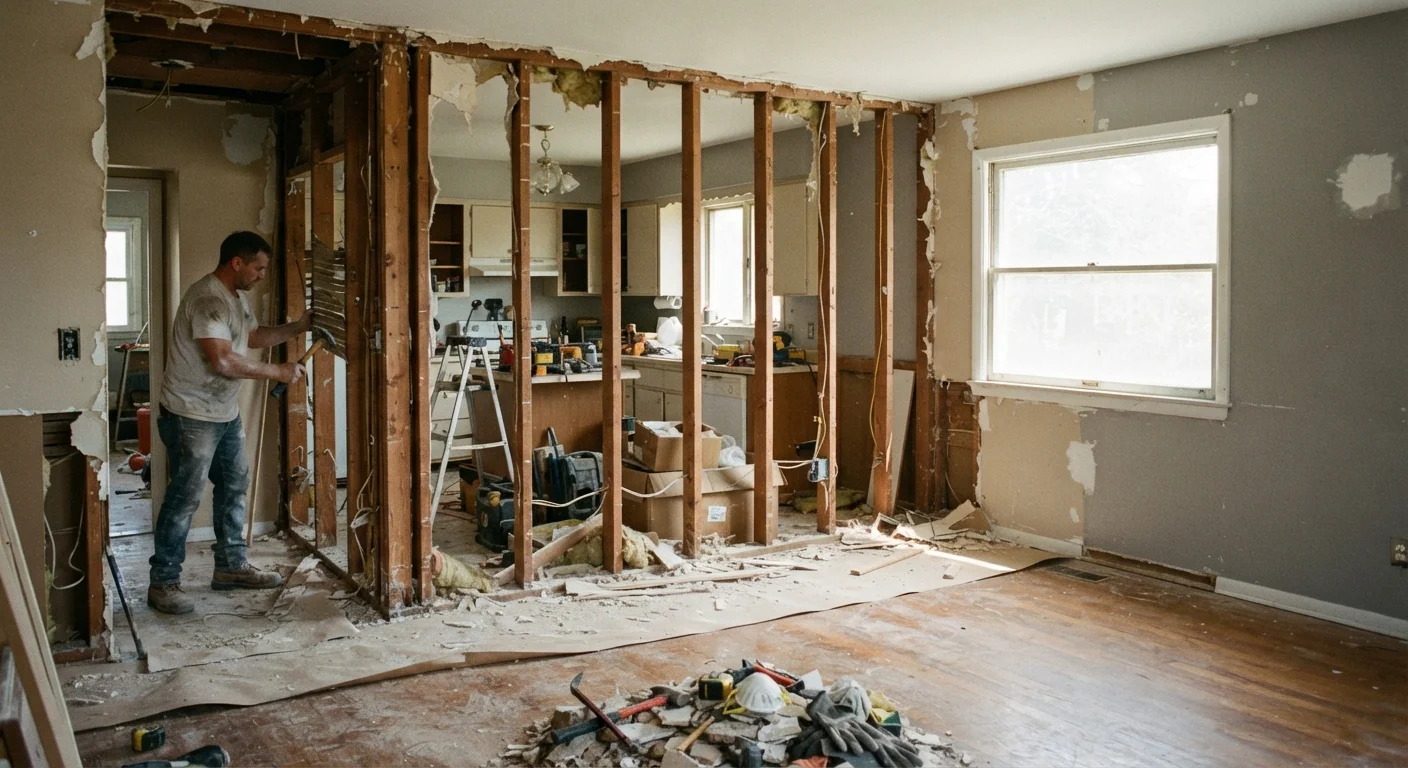
The most critical question in any wall removal project is whether the wall in question is load-bearing — meaning it carries weight from floors, roofs, or other walls above — or a partition wall, which simply divides space. Removing a partition wall is relatively straightforward. Removing a load-bearing wall without proper support is a serious structural safety risk.
How to Identify a Load-Bearing Wall
Walls running perpendicular to floor joists, positioned above a beam or foundation wall, or located near the center of the home are commonly load-bearing. However, older homes and non-standard construction can be unpredictable. A qualified structural engineer — not a general contractor alone — is the appropriate professional to make this determination definitively. Do not rely solely on visual inspection or online guides for this assessment.
Identifying a load-bearing wall isn't always intuitive. Walls that run perpendicular to floor joists, sit directly above a beam or foundation wall in the basement, or support structure on multiple floors are common candidates. A licensed structural engineer can provide a definitive assessment — this is not a step to skip.
When a load-bearing wall is removed, an engineered beam (often a LVL or steel I-beam) must be installed to transfer the load to new support points. This work typically requires a building permit and inspection. If you're planning a kitchen-adjacent conversion, the kitchen remodel planning framework covers how structural and layout decisions interact in that specific context.
The Real Pros of Removing Interior Walls
When done correctly, opening up a floor plan delivers tangible, lasting benefits:
Improved natural light throughout the home
Removing walls allows daylight to reach previously shadowed rooms, reducing the need for artificial lighting during daytime hours and making spaces feel noticeably larger.
Better social flow for everyday living
Connected kitchens, dining areas, and living rooms support modern household routines — from supervising children to hosting gatherings — without isolating the cook or caregiver.
Perceived increase in square footage
Open layouts feel more spacious than the sum of their parts; the same total square footage reads as more generous when not divided by walls.
Potential uplift in resale appeal
Open floor plans remain popular with many buyers, particularly in the mid-market segment, though appeal varies by region and buyer profile.
Flexible furniture and use arrangements
Without fixed walls dictating room boundaries, homeowners can reconfigure furniture layouts and repurpose areas as household needs evolve.
These advantages are most pronounced in homes where the existing layout creates genuinely awkward traffic flow or where small, dark rooms sit adjacent to underused space. The gain is real — but it comes with an equally real set of trade-offs.
The Cons You Need to Plan Around
Honest planning means confronting the downsides before committing to demolition:
Load-bearing walls require expensive structural support
Installing an engineered beam, new posts, and updated footings can add several thousand dollars to project costs beyond simple demolition — and the price varies significantly by span and local labor rates.
Significant loss of acoustic privacy
Sound — conversations, television, kitchen noise — travels freely through open spaces, which can be disruptive in households where people need quiet for work, study, or sleep.
HVAC systems may need rerouting or upsizing
Ductwork, vents, and returns designed for separate rooms often need reconfiguration when walls are removed, adding cost and complexity that's easy to underestimate at the planning stage.
Electrical, plumbing, and data lines run through walls
Walls slated for removal frequently contain wiring, outlets, light switches, or even pipes that must be safely rerouted by licensed tradespeople — adding both cost and project timeline.
Flooring and ceiling repairs are almost always needed
Removing a wall leaves gaps in flooring, patched subfloor seams, and ceiling texture mismatches that require skilled finishing work to blend seamlessly with the existing surface.
Reduced thermal zoning and energy efficiency
Walls help contain conditioned air; open spaces can be harder to heat or cool evenly, potentially increasing energy consumption depending on the home's HVAC layout and insulation.
Permits and inspections add time and cost
Structural wall removal typically requires building permits that involve fees, scheduled inspections, and potential revision cycles — timelines vary by municipality but rarely move quickly.
~$3,500–$10,000+
Typical cost range for load-bearing wall removal
This general range reflects common U.S. contractor estimates for beam installation and structural work; actual costs vary widely by region, beam span, and home condition.
Up to 30%
Potential HVAC efficiency loss in open spaces
HVAC systems sized for compartmentalized rooms may lose meaningful efficiency when those boundaries are removed, per general HVAC industry guidance on zone planning.
Acoustic privacy is one of the most commonly underestimated losses. In households with multiple people working or studying from home, the noise exposure of an open plan can significantly affect daily quality of life. Similarly, HVAC systems designed for compartmentalized rooms may struggle to condition one large open space efficiently without modification. Consult our DIY vs. contractor decision guide to evaluate which parts of this work are appropriate to self-manage.
Permits, Professionals, and What to Verify First
Most jurisdictions in the U.S. require a building permit for structural wall removal, and many require that a licensed contractor or structural engineer sign off on the work. Skipping permits doesn't just risk fines — it can create complications when selling the home, as unpermitted structural work is a red flag during buyer inspections.
Before any work begins, the recommended sequence is: confirm whether the wall is load-bearing with a structural engineer; obtain the required permits from your local building department; and get at least two bids from licensed contractors experienced in structural modifications. For projects involving attic or upper-story load paths, the considerations share some overlap with attic conversion structural planning. Always verify local code requirements directly — they vary meaningfully by municipality and home type.
This article provides general home improvement information for educational purposes only. Always consult licensed structural engineers, contractors, and your local building department before undertaking structural work. Requirements vary by location.