

| Batt insulation R-value range | R-3.1 to R-4.3 per inch (U.S. Department of Energy) |
| Blown-in insulation R-value range | R-2.2 to R-3.8 per inch (U.S. Department of Energy) |
| Closed-cell spray foam R-value | Up to R-6.5 per inch (U.S. Department of Energy) |
| Rigid board R-value range | R-3.8 to R-6.5 per inch (Varies by product type (EPS, XPS, polyiso)) |
| Most common DIY-friendly type | Fiberglass or mineral wool batts |
| Best retrofit option for existing attics | Blown-in loose-fill |
Why Insulation Type Matters
Insulation is one of the most impactful improvements you can make to a home's thermal envelope — the boundary that separates conditioned indoor air from the outdoors. Choosing the right material depends on where it's being installed, your budget, and the R-value your climate zone requires.
R-value measures thermal resistance: the higher the number, the better the material resists heat flow. But R-value isn't the only factor. Some insulation types also block air movement or manage moisture, which affects real-world performance. For a broader look at how insulation fits into home energy upgrades, see our guide to energy efficiency upgrades.
| Batt insulation R-value range | R-3.1 to R-4.3 per inch (U.S. Department of Energy) |
| Blown-in insulation R-value range | R-2.2 to R-3.8 per inch (U.S. Department of Energy) |
| Closed-cell spray foam R-value | Up to R-6.5 per inch (U.S. Department of Energy) |
| Rigid board R-value range | R-3.8 to R-6.5 per inch (Varies by product type (EPS, XPS, polyiso)) |
| Most common DIY-friendly type | Fiberglass or mineral wool batts |
| Best retrofit option for existing attics | Blown-in loose-fill |
The Four Main Residential Insulation Types
Batt Insulation
Batts are pre-cut rectangular sections of fibrous material — typically fiberglass or mineral wool — sized to fit standard stud and joist spacing (16 or 24 inches on center). They are the most widely recognized insulation format and are suited to open wall cavities, floors above unheated spaces, and attic floors during new construction or gut renovations.
- Typical R-value: R-3.1 to R-4.3 per inch, depending on material
- Best uses: Interior walls, wood-framed floors, attic floors with open joists
- Limitations: Must be installed without gaps or compression; poor fit around obstructions reduces effectiveness significantly
Blown-In (Loose-Fill) Insulation
Blown-in insulation consists of loose fibers or granules — cellulose, fiberglass, or mineral wool — pneumatically blown into place using specialized equipment. It conforms to irregular spaces and can be added over existing insulation, making it a practical retrofit choice for attics. See our deep-dive on attic insulation performance and R-values for additional context.
- Typical R-value: R-2.2 to R-3.8 per inch
- Best uses: Attic floors, existing wall cavities (dense-pack method), hard-to-reach spaces
- Limitations: Can settle over time, reducing effective R-value; requires rented or hired equipment
Spray Foam Insulation
Spray polyurethane foam (SPF) expands on contact to fill cavities and seal air gaps simultaneously. It comes in two formulations: open-cell (softer, lower R-value, vapor-permeable) and closed-cell (rigid, higher R-value, acts as a vapor barrier).
Spray Foam: Consider Professional Installation
While spray foam delivers excellent performance, improper application can leave uncured foam that off-gasses irritants, or misplaced vapor barriers that trap moisture. Closed-cell foam in particular should generally be installed by a licensed contractor with proper safety equipment. Always ensure adequate ventilation during and after application, and verify that the application meets local code requirements.
- Typical R-value: R-3.7 per inch (open-cell) to R-6.5 per inch (closed-cell)
- Best uses: Rim joists, attic rooflines (cathedral ceilings), crawlspace walls, around penetrations
- Limitations: Higher cost; professional installation is strongly recommended for most applications; closed-cell can trap moisture if misapplied
Rigid Board Insulation
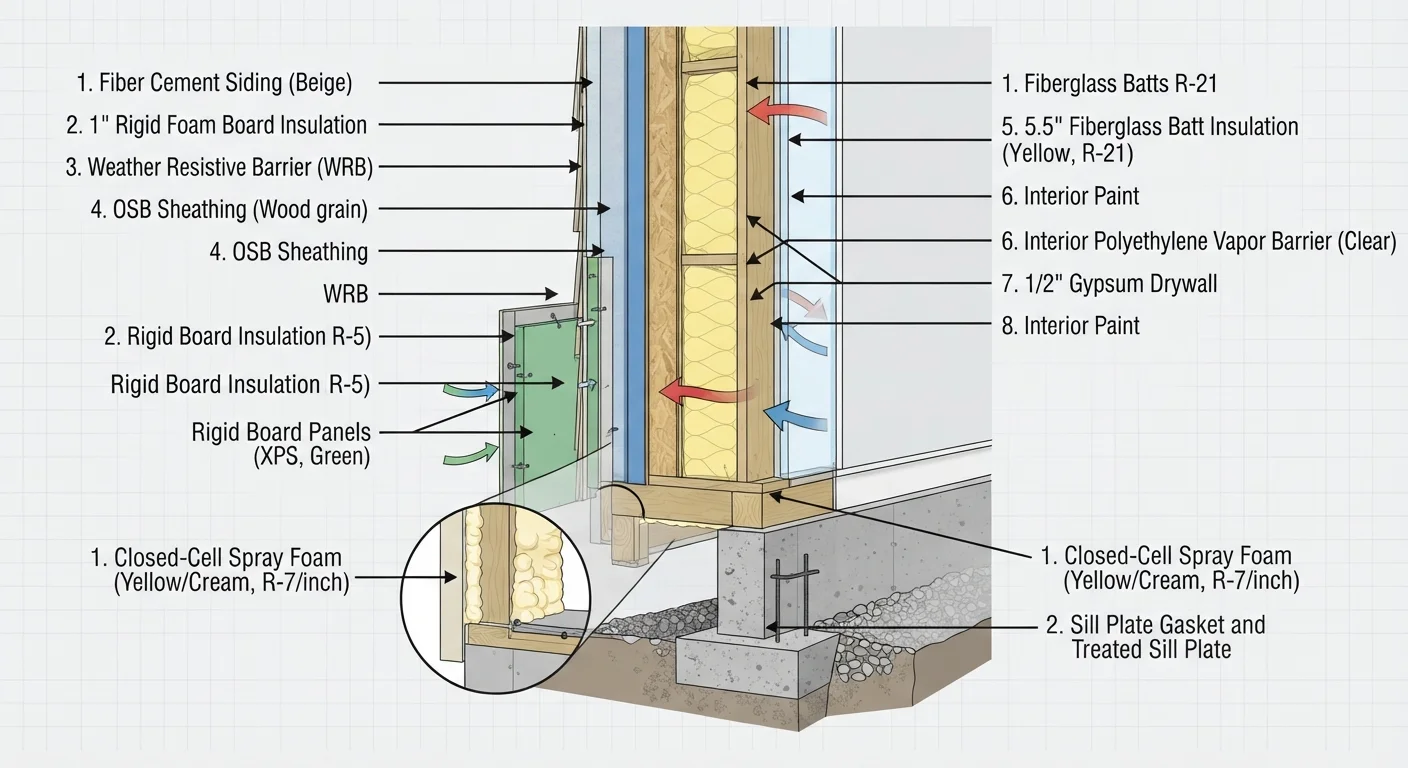
Rigid foam boards — made from expanded polystyrene (EPS), extruded polystyrene (XPS), or polyisocyanurate (polyiso) — are solid panels cut to fit. They are commonly used on the exterior of foundation walls, under slabs, on exterior wall sheathing, and in low-profile situations where cavity space is limited.
- Typical R-value: R-3.8 to R-6.5 per inch depending on type
- Best uses: Basement walls, under slabs, exterior continuous insulation, roof assemblies
- Limitations: Must be covered with a fire-rated material (drywall or equivalent) when used in living spaces; seams require taping to minimize air leakage
If you're planning an attic conversion, the insulation strategy becomes more complex — our attic conversion planning guide walks through the thermal and structural decisions involved.
R-value
A measure of a material's resistance to heat flow. Higher R-values indicate better insulating performance. Required minimums vary by climate zone and building assembly.
Thermal envelope
The boundary of a home that separates conditioned (heated or cooled) interior space from the outdoors. Includes walls, roof, foundation, windows, and doors.
Vapor barrier
A material that resists the movement of water vapor through walls or floors. Placement matters — incorrect installation can trap moisture and cause structural damage.
Dense-pack
A blown-in installation method that packs cellulose or fiberglass into closed wall cavities at high density, reducing settling and air movement within the cavity.
Open-cell vs. closed-cell foam
Two types of spray polyurethane foam. Open-cell is softer and vapor-permeable; closed-cell is rigid, moisture-resistant, and delivers a higher R-value per inch.
Continuous insulation
Insulation installed in an unbroken layer across structural members (like studs) to eliminate thermal bridging — the heat loss that occurs through conductive framing.
Pairing Insulation with Air Sealing
Insulation slows heat transfer, but it does not stop air movement on its own. A drafty home with high R-value insulation will still lose conditioned air through gaps around wiring, plumbing penetrations, and framing joints. Effective thermal upgrades combine insulation with air sealing using caulk, weatherstripping, or foam sealant at penetrations. Our reference on caulk and weatherstripping explains which sealant to use where and how to recognize failure.
Before adding or replacing insulation, check your local building code for the minimum R-value required for your climate zone — requirements vary significantly from southern to northern states. Permits may be required for certain work, particularly spray foam in unventilated assemblies or any project that alters a vapor barrier. Always verify local requirements with your building department before beginning.
11%
Estimated heating/cooling savings from proper attic insulation
According to the U.S. Environmental Protection Agency's ENERGY STAR program, adding attic insulation can reduce heating and cooling costs by roughly 11% on average.
R-49 to R-60
Recommended attic R-value for cold U.S. climates
The U.S. Department of Energy recommends these R-value targets for attics in Climate Zones 6 and 7 (northern states).
~40%
Share of home energy loss attributed to air leakage
The DOE estimates that air leakage accounts for a significant share of heating and cooling energy loss in typical American homes, underscoring the value of pairing insulation with air sealing.